Interior Design for Private Homes
A private home is a chance to plan everything right from the start. I guide new builds and renovations, working with the architect, contractor and suppliers until you move in.
Joining at the right time
The earlier an interior designer joins, the easier it is to place openings, electrics, plumbing and storage correctly. Early planning saves changes during construction.
From concept to details
The process covers concept and mood board, layout, renders, materials and colours, lighting and joinery design, and a clear set of working drawings.
One home, one language
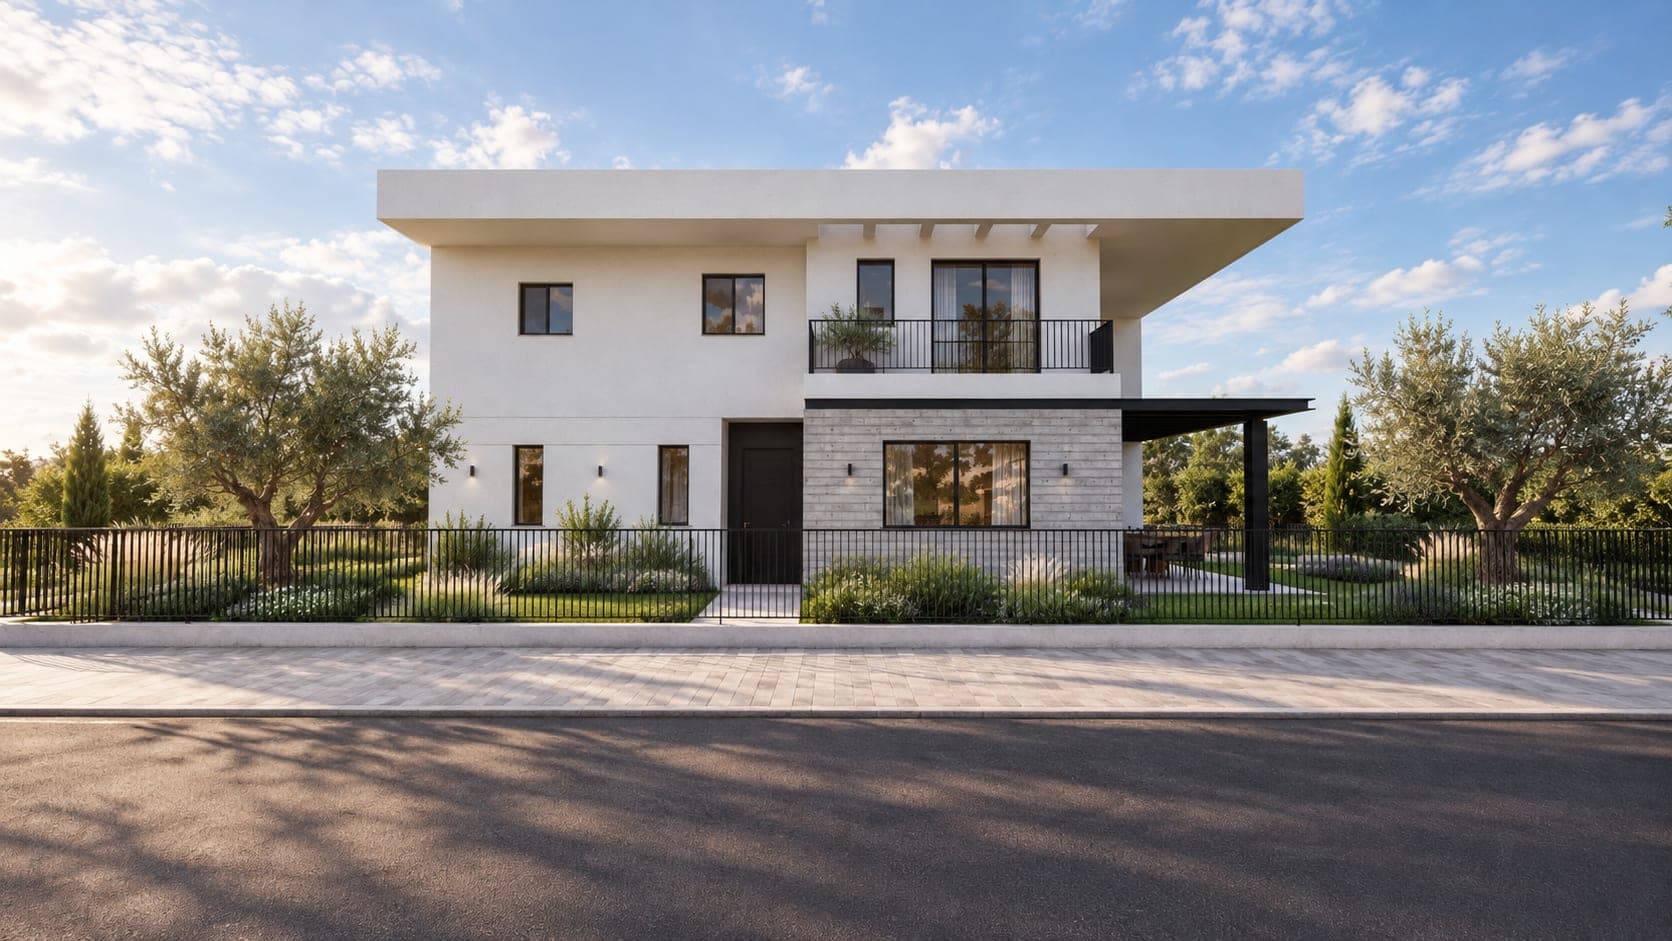
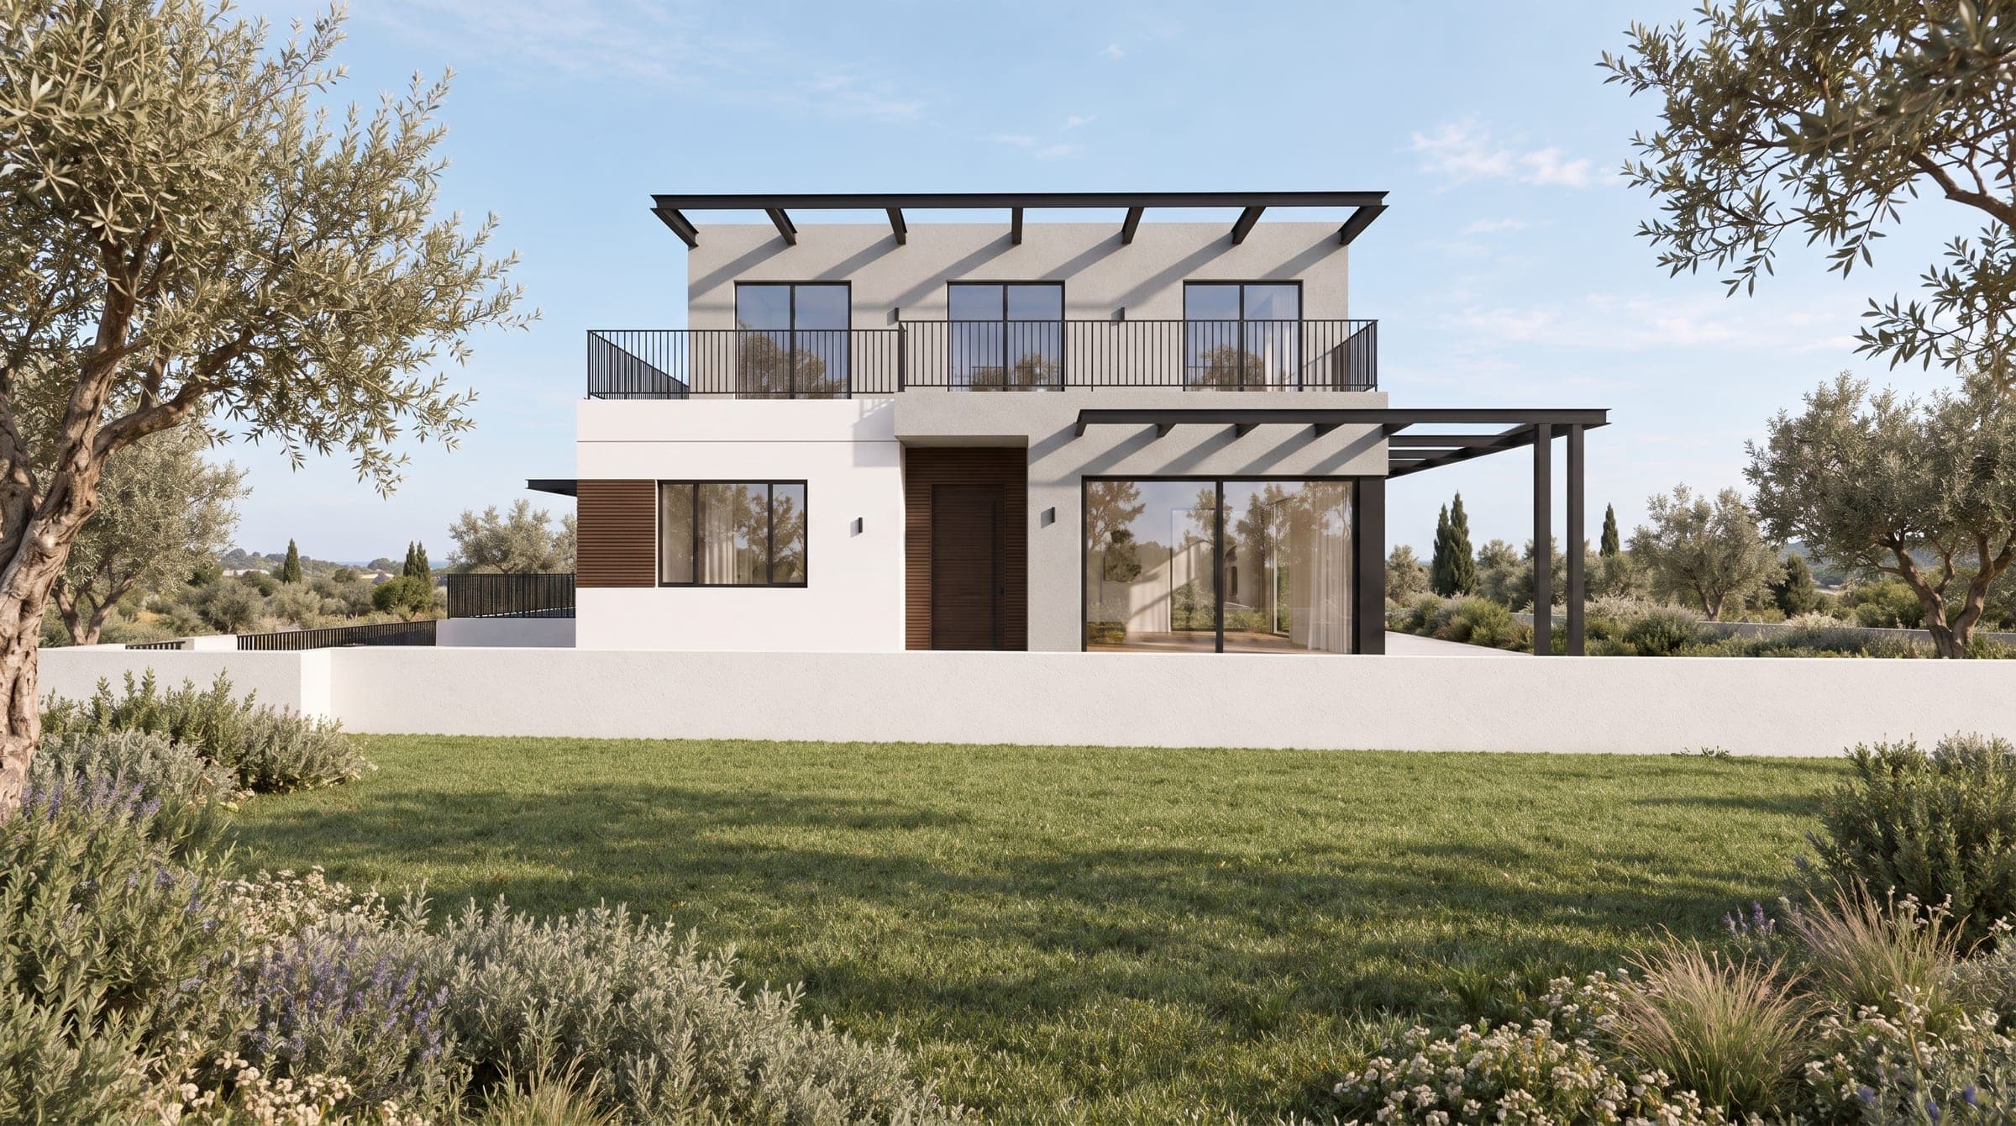
The link between inside and out sits at the heart of a private home: daylight, views to the garden, and continuity of materials from the facade to the terraces.
Guidance during construction
Design supervision on site, answers for contractors and suppliers, and finally furniture and styling, so the home you move into is the one we planned.
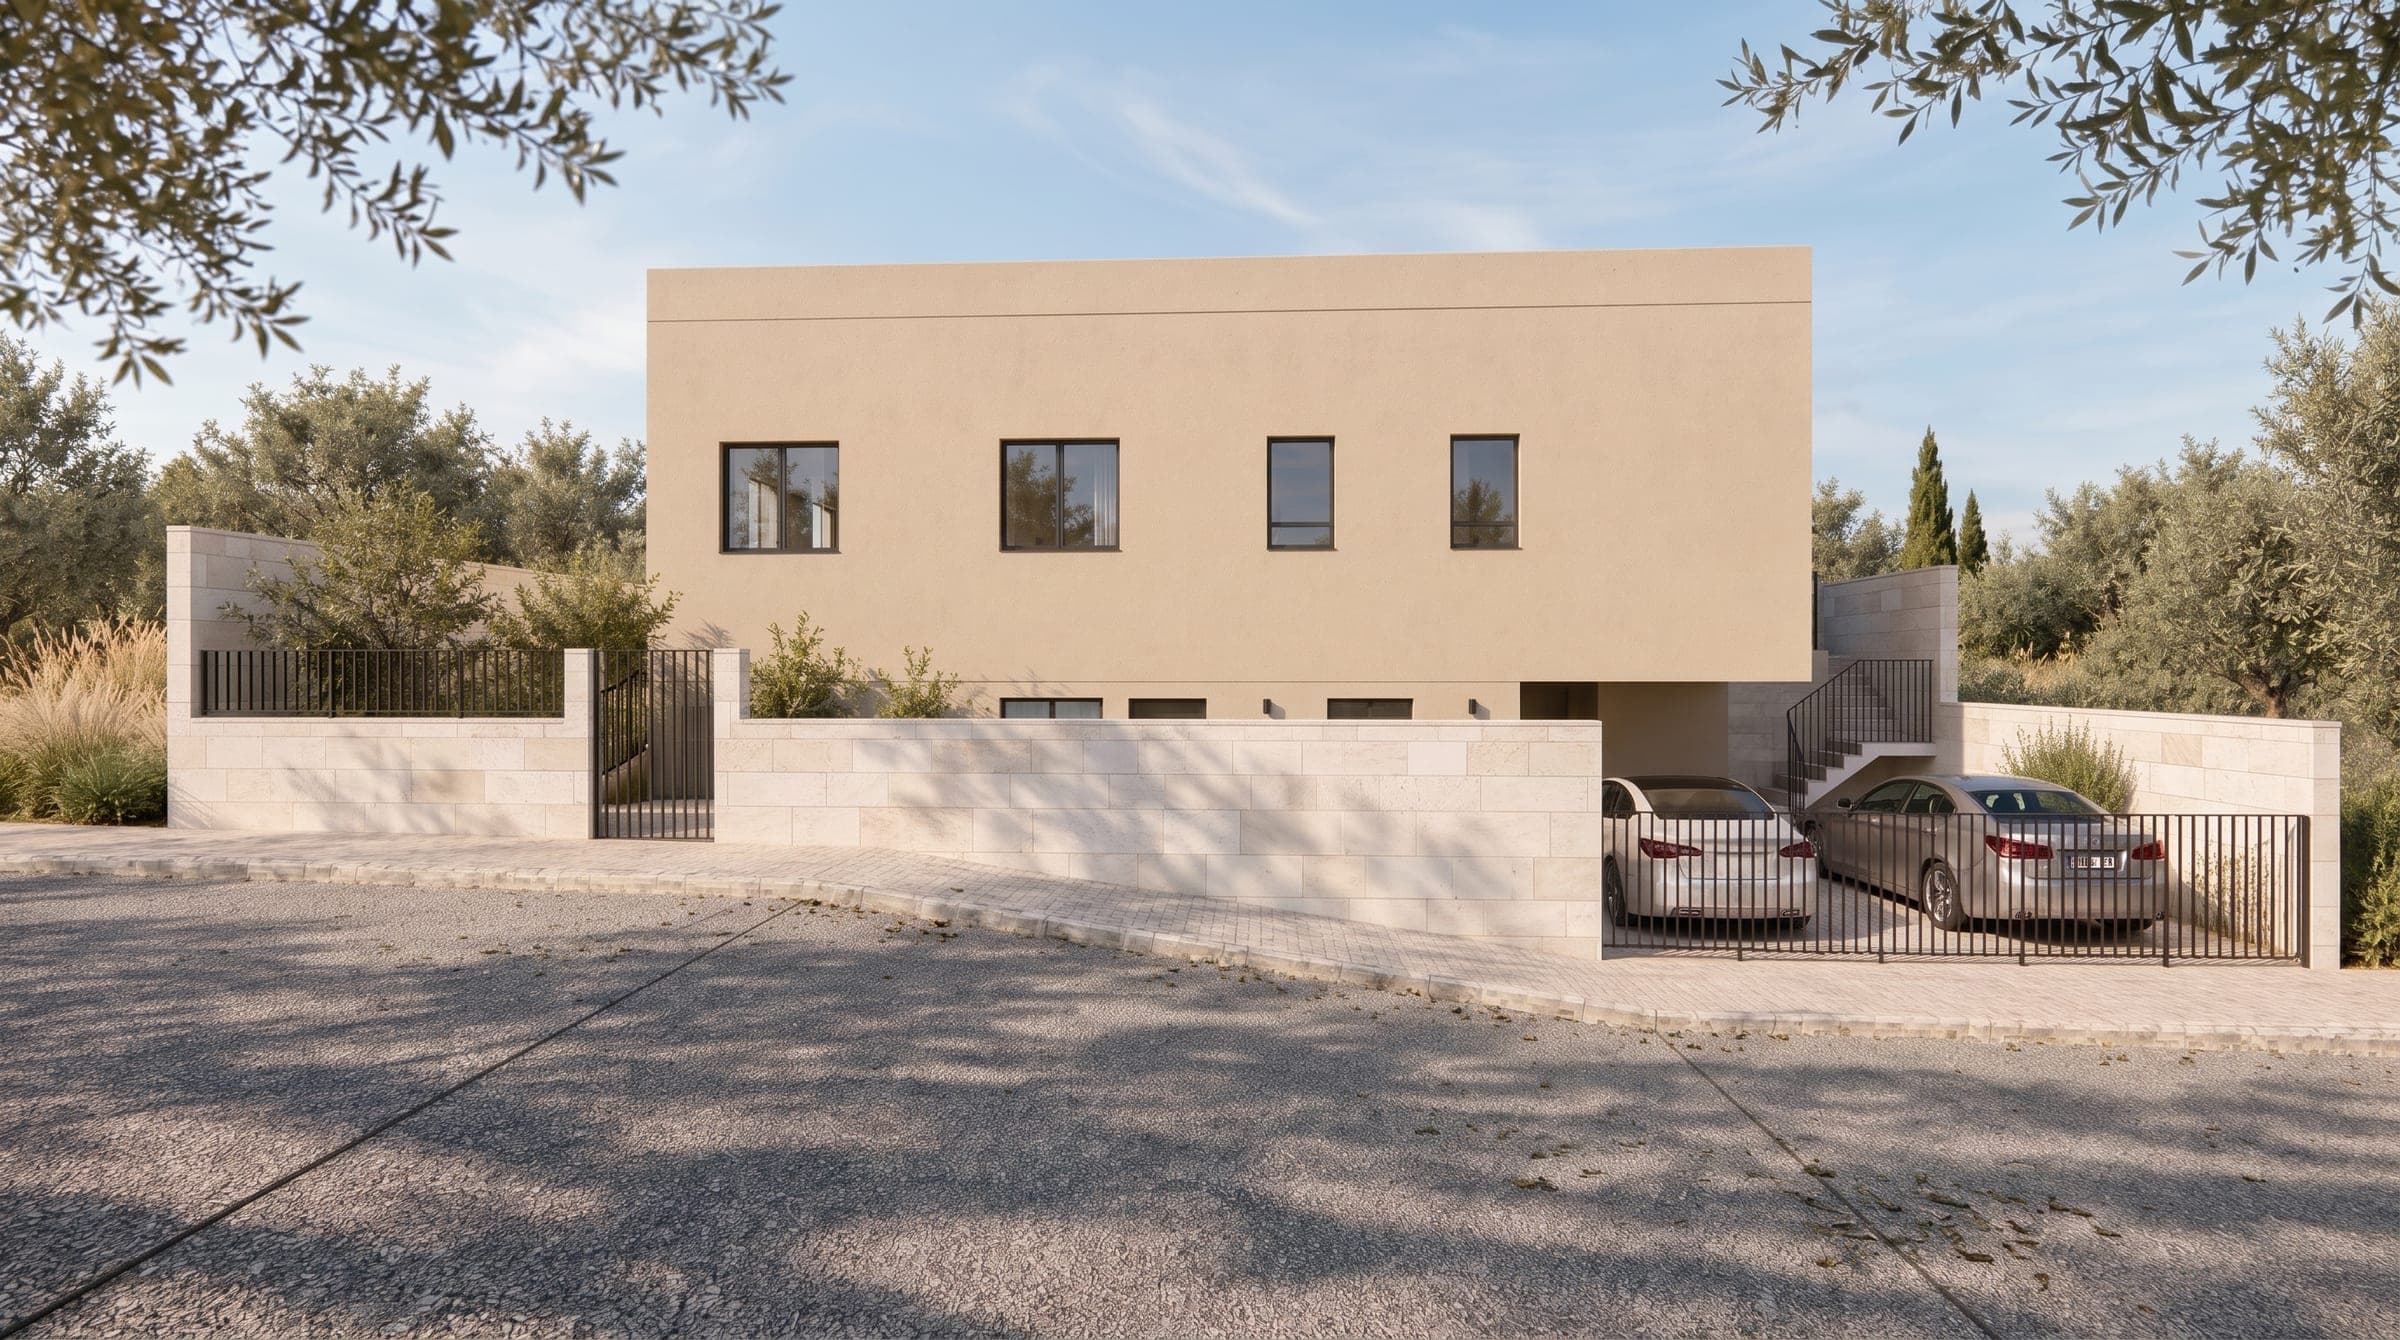
Example projects
All projects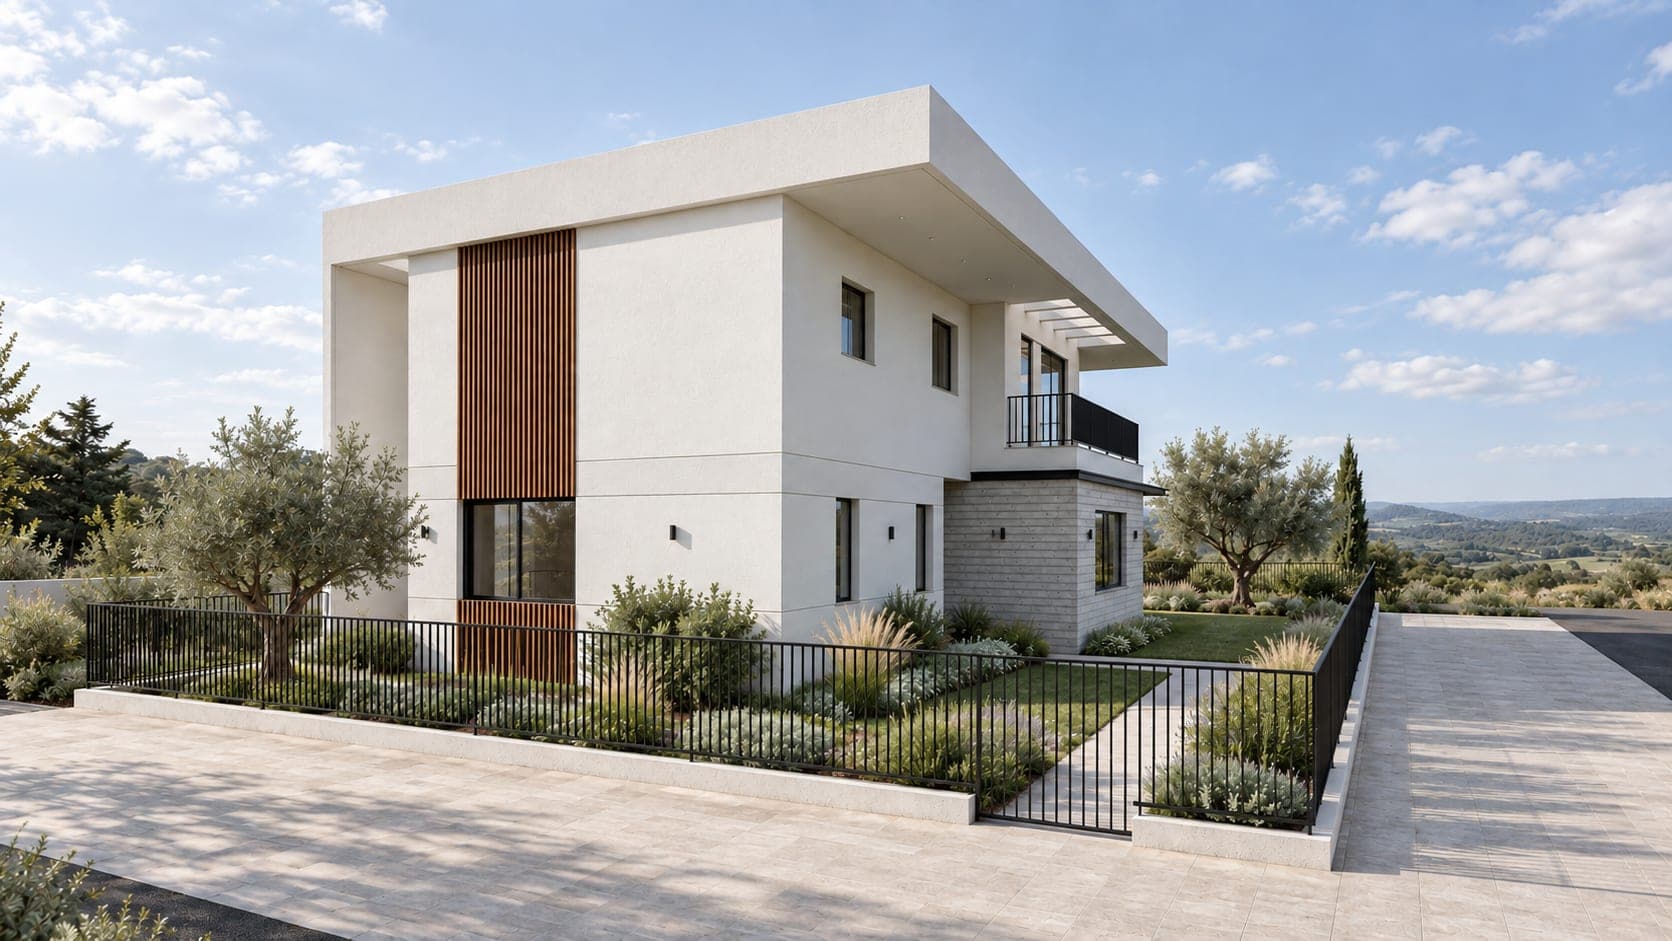
Common questions
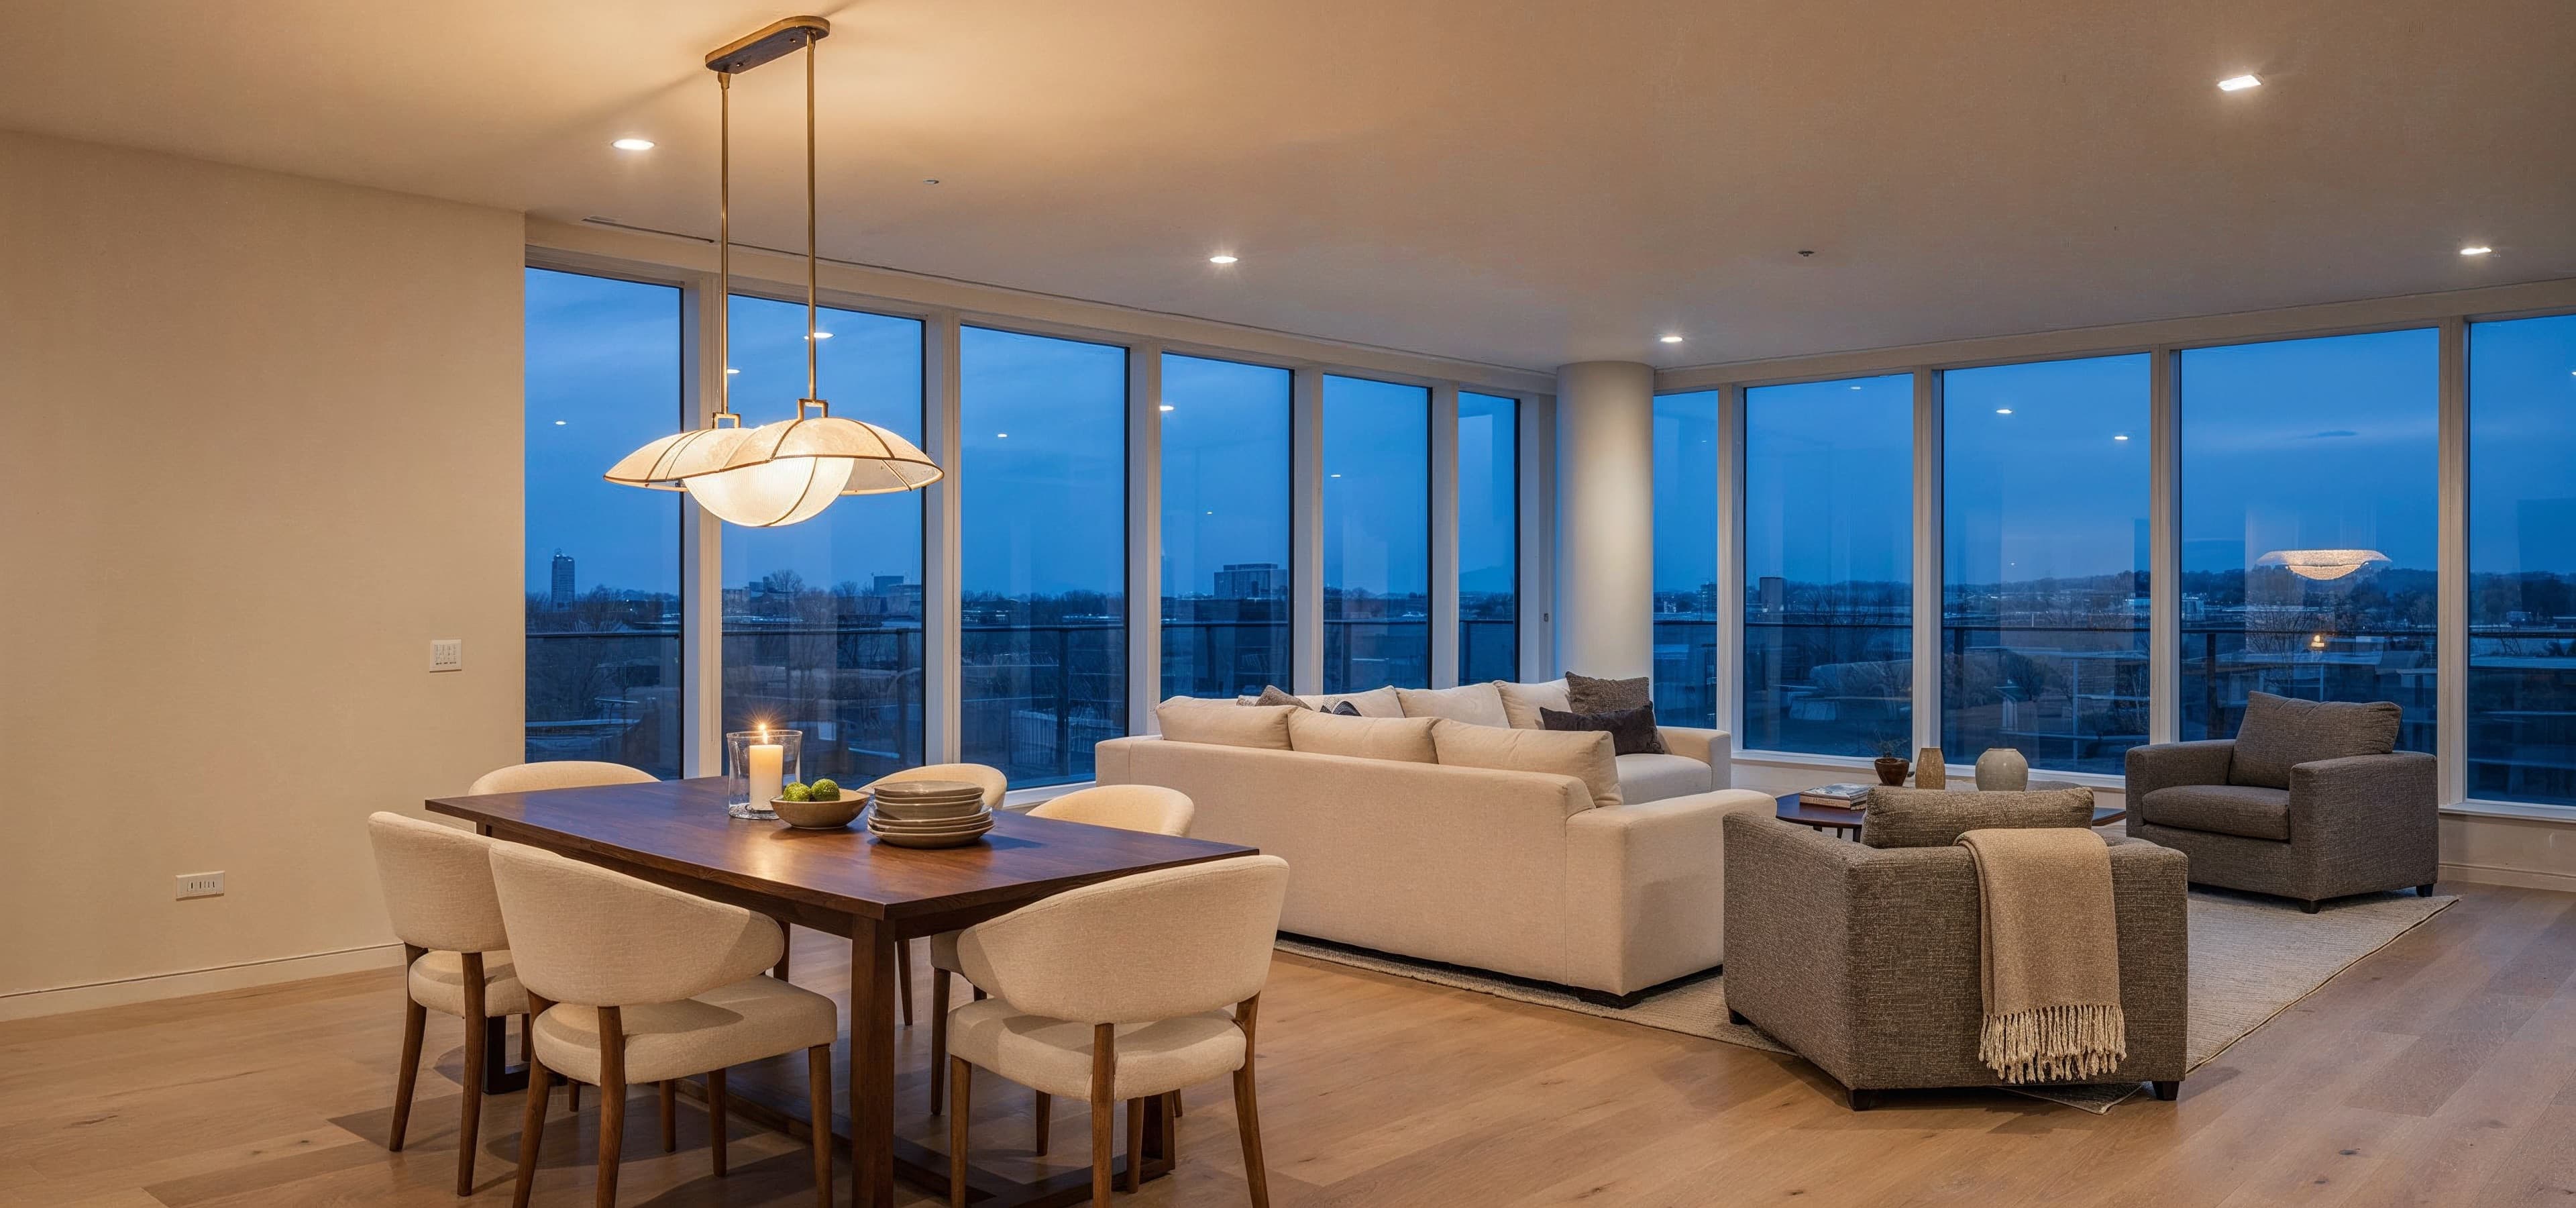
Let's plan your next place
Tell me a little about the project — I'll reply within one working day.
0546898135studio@elinorperetz.com
Book a meeting